
Golf Course
Address
201 Churchill Way, Mullica Hill, NJ
Price
$ 1,399,000
Property Attributes
- MLS#NJGL2077406
- TypeSingle Family
- Listing Status ACTIVE
- CountyGLOUCESTER
- CityMullica Hill
- AreaHarrison Twp
- NeighborhoodManors At Saratoga
- Zip08062
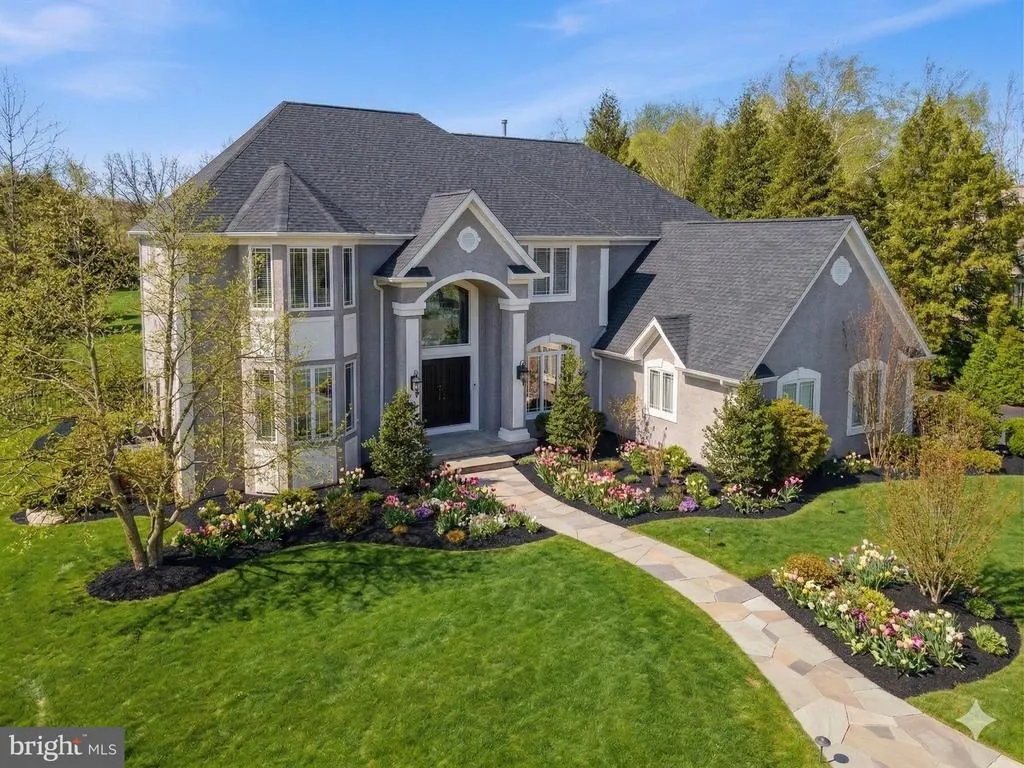
- StyleContemporary
- Year Built2003
- Taxes$ 19374
- Price$ 1,399,000
- Bedrooms4
- Full Bathrooms3
- Half Bathrooms2
- Sqr Footage5575
Data Source:
Bright MLS
Property Description
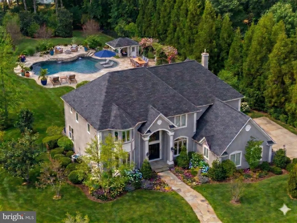
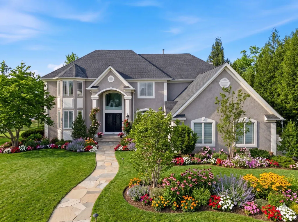
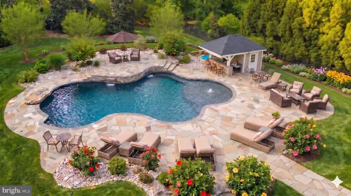
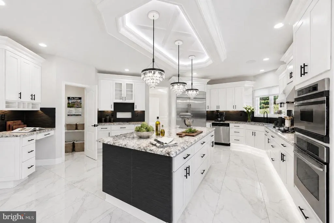
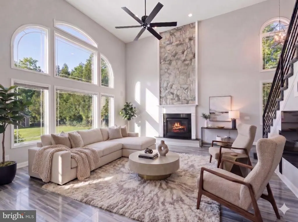
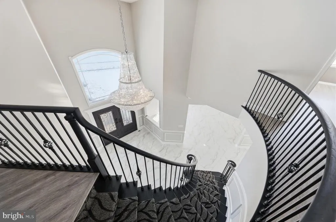
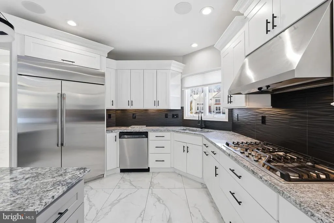
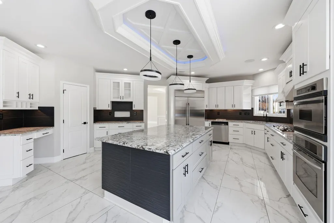
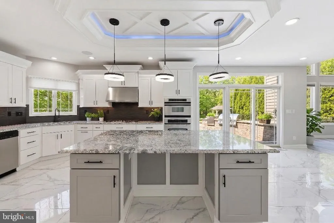
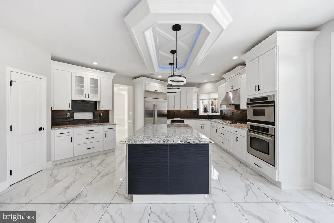
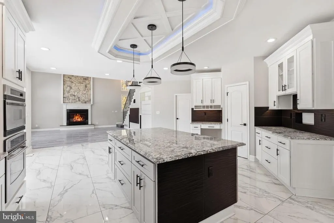
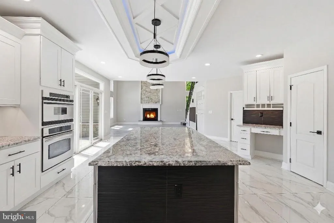
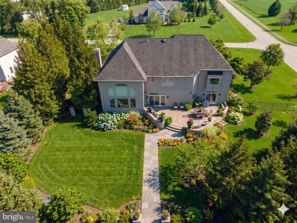
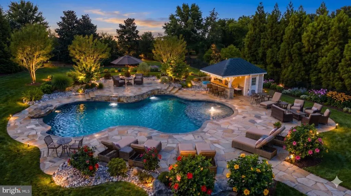
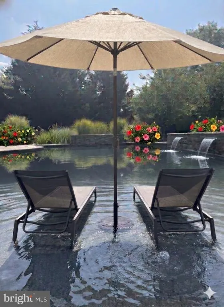
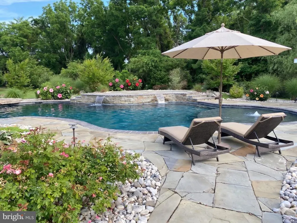
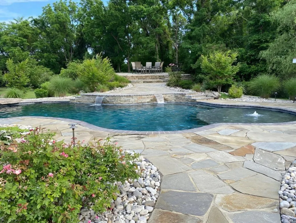
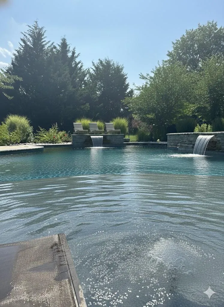
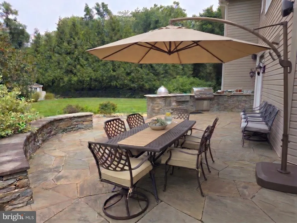
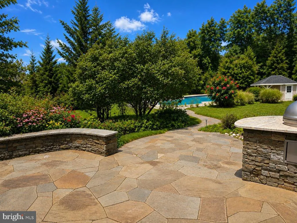
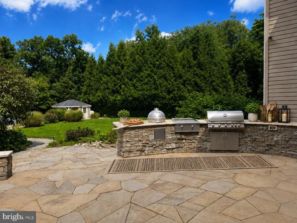
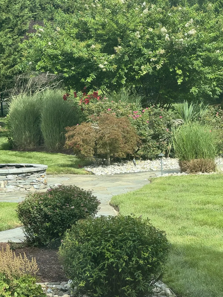
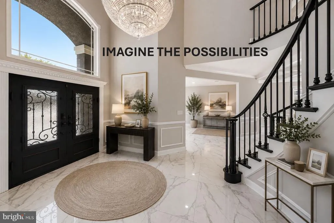
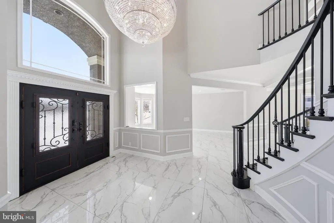
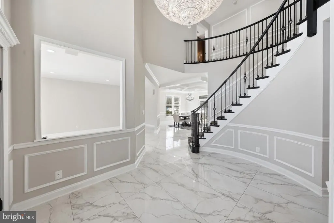
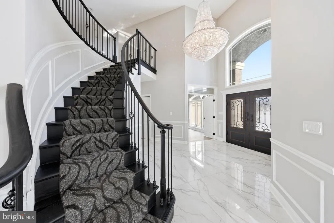
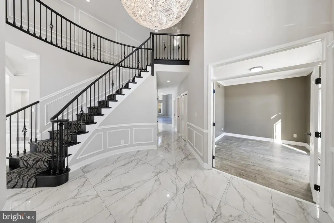
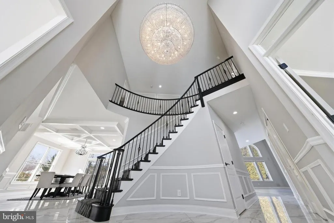
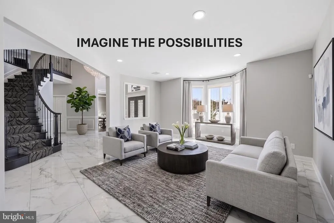
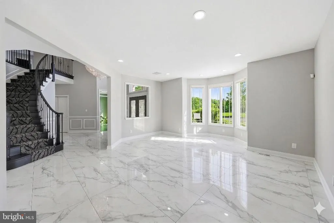
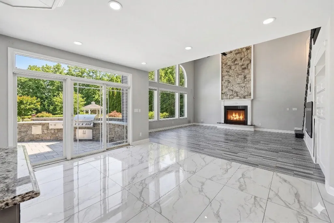
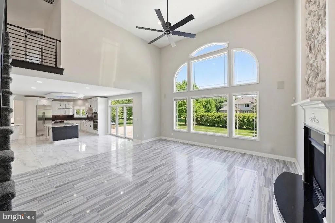
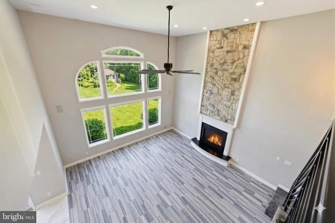
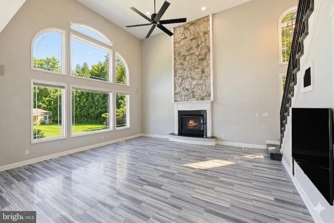
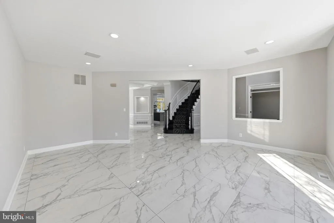
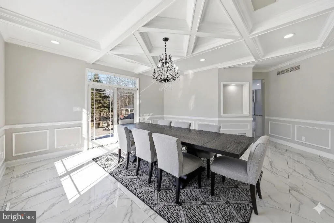
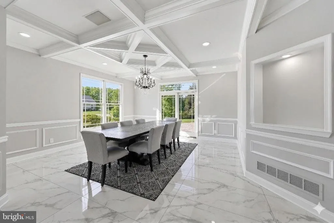
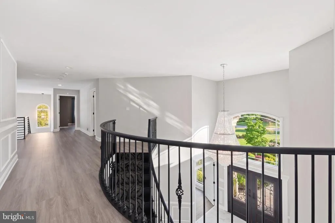
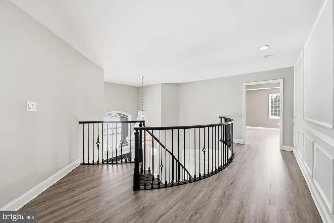
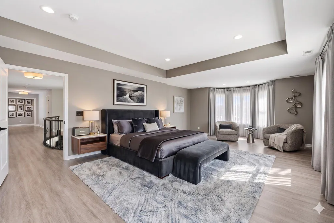
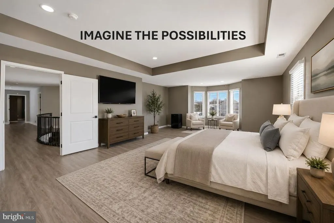
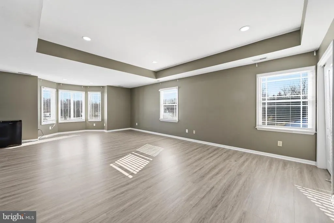
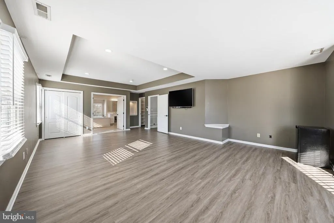
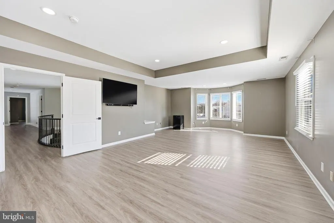
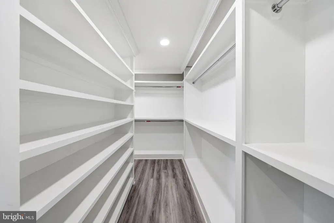
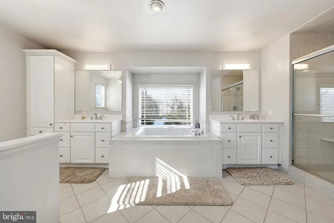
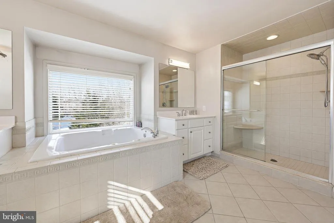
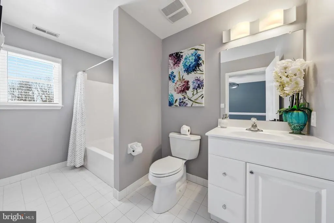
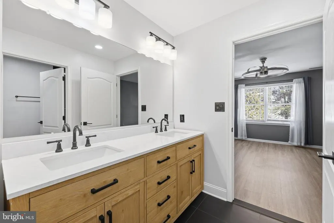
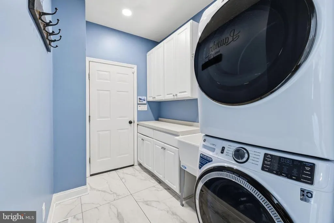
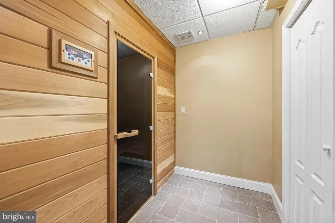
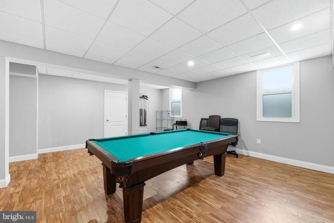
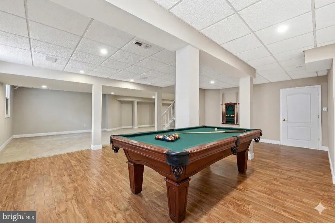
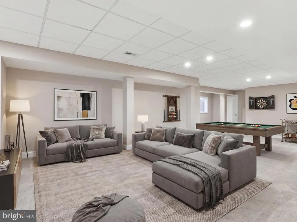
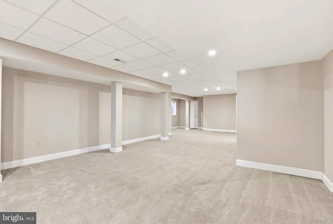
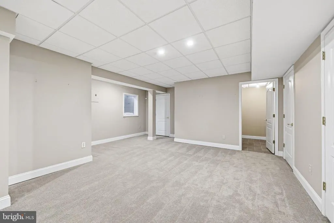
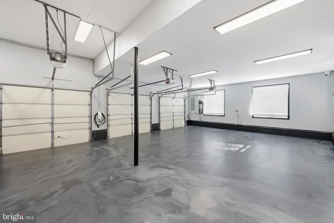
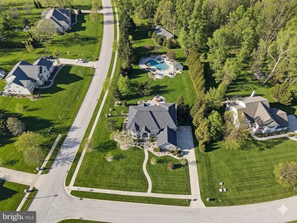
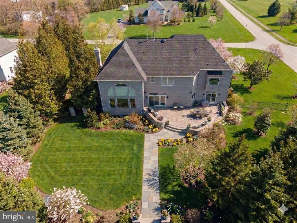
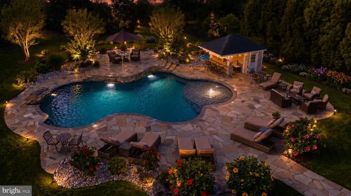
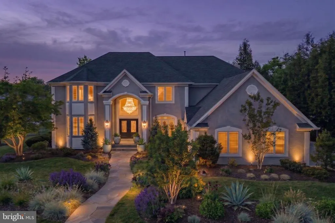
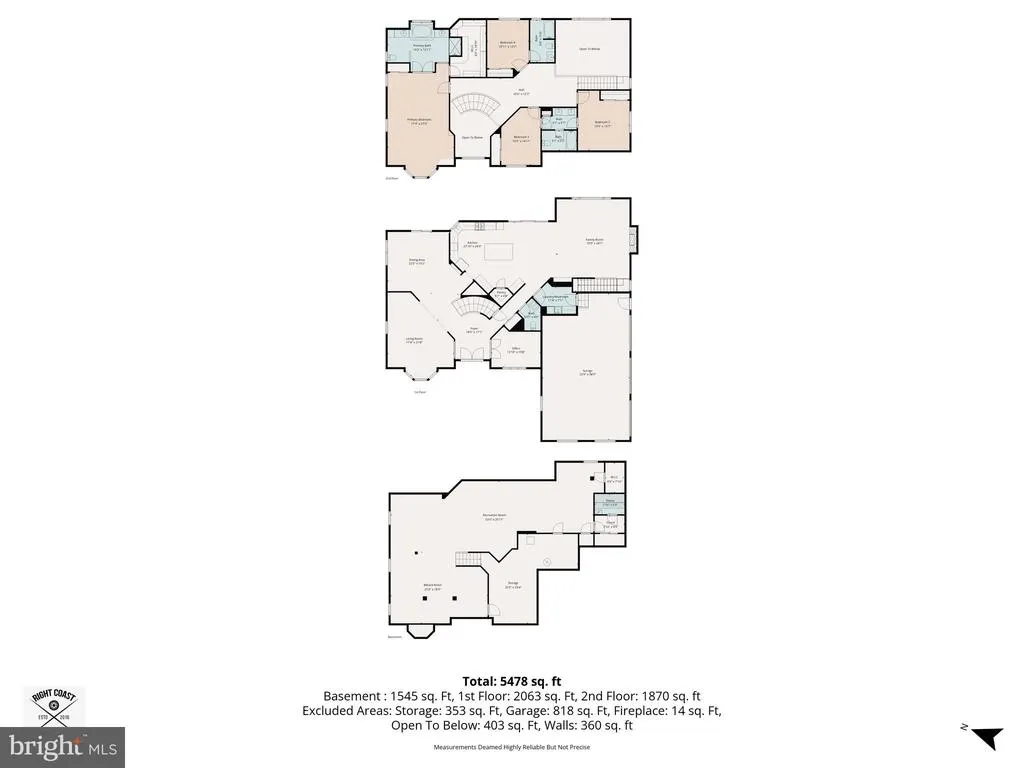
Some homes impress you at first glance. This one invites you to stay. https://www.youtube.com/watch?v=8WMpfuxUJS0 From quiet mornings to lively gatherings with family and friends, the thoughtfully designed spaces throughout this home both inside and out create the perfect setting for everyday living and effortless entertaining. Offering 5,575 sq. ft. of total finished living space, including an expansive 1,545 sq. ft. finished lower level.The heated dark-bottom saltwater pool, outdoor kitchen, expansive patios, custom hardscaping, and mature landscaping transform the backyard into a destination all its own. A grand two-story foyer, highlighted by a striking chandelier and sweeping curved staircase, introduces the home's elegant interior. The dramatic two-story family room is framed by a wall of windows that fills the space with natural light and creates a stunning backdrop for everyday living. At the center of the home, the kitchen features a Sub-Zero refrigerator, professional gas cooktop, custom center island, and custom lighting. A gas fireplace and whole-house music system add warmth and character throughout the main living areas. The primary suite features a sitting area, custom walk-in closet, and spacious bath. Three additional bedrooms, including a private en-suite and a Jack-and-Jill bath, provide comfortable accommodations for family and guests. The finished lower level offers exceptional flexibility, with space for a home theater, fitness area, game room, or additional living space, complemented by a newly installed sauna. Septic certification and the Certificate of Occupancy have been completed. Conveniently located near shopping, dining, wineries, golf courses, major commuting routes, and the highly regarded Clearview Regional School District. Interactive tour and floor plans available. Schedule your private showing today.
| Middle School | High School |
|---|---|
| Clearview Regional M.S. | Clearview Regional High School |
| Price History | |
|---|---|
| 8/19/2026 | Listed $1,399,000 |
General Features
| Living Area | 5575 |
|---|---|
| Sewer | On Site Septic,Septic Permit Issued |
| Heating | Forced Air |
| Cooling | Central A/C |
| Utilities | Under Ground |
| Possession | Immediate |
| Roof | Pitched,Shingle |
| Appliances | Cooktop,Oven - Wall,Oven - Double,Oven - Self Cleaning,Dishwasher,Refrigerator,Energy Efficient Appliances |
| Zoning | R1 |
| HOA Fee | 400.00 |
| Garage Spaces | 3.00 |
| Association Fee Includes | Common Area Maintenance |
| Patio/Porch Features | Patio(s) |
| Architectural Style | Contemporary |
| Pool Features | Black Bottom,Heated,In Ground,Gunite,Saltwater |
| Security Features | Exterior Cameras,Smoke Detector |
| Construction Materials | Frame |
| School District | CLEARVIEW REGIONAL SCHOOLS |
| Exclusions | Personal property |
| Year Built | 2003 |
| Electric | Underground |
| Levels | 3 |
| Tax Year | 2025 |
| Ownership | Other |
| Cool Fuel | Natural Gas |
| Accessibility | None |
| Assoc Fee Paid Per | Annually |
| County | GLOUCESTER |
| New Construction | No |
| Property Type | Residential |
| HOA | Yes |
| Subdivision Name | MANORS AT SARATOGA |
| Garage Y/N | Yes |
| Water Access Y/N | No |
| Other Structures | Above Grade,Below Grade |
| Full Baths | 3 |
| Status | ACTIVE |
| Directions | Follow GPS |
| City | MULLICA HILL |
| Disclosures | None |
| Senior Community Y/N | No |
| MLS Area | Harrison Twp (20808) |
| Tax Assessed Value | 569000.0 |
| Tax Annual Amount | 19374.0 |
| Property Condition | Excellent |
| Structure Type | Detached |
| Condo/Coop Association fee Y/N | No |
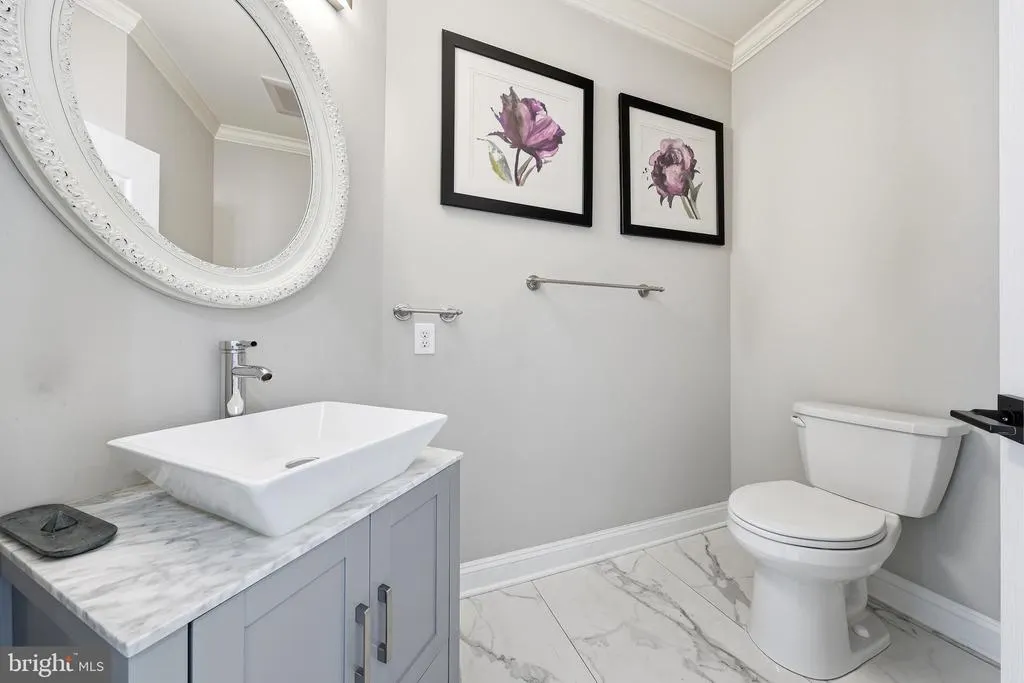
| Bathrooms Count Main Level | 1.00 |
| Price Per Sq Ft Total AG | 347.15 |
| Acceptable Financing | Cash,Conventional,FHA |
| Lease Considered Y/N | No |
| Vacation Rental Y/N | No |
| Virtual Tour | https://www.youtube.com/watch?v=8WMpfuxUJS0 |
| Total SQFT | 5575 |
| Standard Status | Active |
| Year Built Source | Assessor |
| Tax Lot | 00004 44 |
| Association Recreation Fee | No |
Interior Features
| Interior Amenities | Primary Bath(s),Butlers Pantry,Bathroom - Stall Shower,Additional Stairway,Bathroom - Jetted Tub,Bathroom - Walk-In Shower,Breakfast Area,Built-Ins,Curved Staircase,Family Room Off Kitchen,Floor Plan |
|---|---|
| Heating Fuel | Natural Gas |
| Basement | Fully Finished,Daylight,Partial,Heated,Improved,Space For Rooms,Windows,Sump Pump |
| Flooring | Wood,Fully Carpeted,Tile/Brick,Carpet,Luxury Vinyl Plank,Other |
| Hot Water | Natural Gas |
| Basement (Y/N) | Yes |
| Heating Y/N | Yes |
| Window Features | Energy Efficient,Bay/Bow,Atrium |
| Fireplace Y/N | No |
| Above Grade Finished Area | 4030 |
| Half Baths | 2 |
| Central Air Y/N | Yes |
| Total Bedrooms | 4 |
| Below Grade Finished Area | 1545 |
| Room Type | Living Room,Dining Room,Primary Bedroom,Bedroom 2,Bedroom 3,Kitchen,Game Room,Family Room,Bedroom 1,Laundry,Other,Storage Room,Media Room,Bathroom 1,Bonus Room |
| Below Grade Finished Area Unit Type | Square Feet |
| LivingAreaSource | Estimated |
| Laundry Type | Main Floor |
| Below Grade Unfin Area Units | Square Feet |
| Below Grade Unfin SQFT Source | Assessor |
| Below Grade Finished Area Source | Estimated |
| Bedrooms Count All Upper Levels | 4 |
| Bedrooms Count Upper Level 1 | 4 |
| Bathrooms Half Upper Level 1 | 1 |
| Bathrooms Half Main Level | 1 |
| Bathrooms Half All Upper Levels | 1 |
| Bathrooms Full Upper Level 1 | 3 |
| Bathrooms Full All Upper Levels | 3 |
| Bathrooms Count Upper Level 1 | 4.00 |
| Bathrooms Count Lower Level 1 | 0.00 |
| Bathrooms Count All Upper Levels | 4 |
| Above Grade Finished Area Source | Assessor |
| Above Grade Finished Area Unit Type | Square Feet |
| Total Baths | 5 |
Exterior Features
| Exterior Amenities | Sidewalks,Street Lights,Lawn Sprinkler,Exterior Lighting,Extensive Hardscape |
|---|---|
| Pool | Yes - Personal |
| Fencing | Other,Wrought Iron |
| Lot Features | Corner,Level,Trees/Wooded,Backs to Trees,Landscaping,Partly Wooded |
| Water Source | Public |
| Inclusions | Chandeliers,Outdoor Kitchen Appliances,Pool Table,Appliances,Sub Zero Refridgerator/Freezer |
| Total Parking Spaces | 9 |
| Garage Features | Inside Access,Garage Door Opener,Garage - Side Entry,Other |
| Type of Parking | On Street,Driveway,Attached Garage,Other |
| Foundation Details | Concrete Perimeter |
| Spa | Yes |
| Water View Y/N | No |
| Lot Dimensions | Lot Acres / SQFT: 1.54a / 67082sf |
| Waterfront Y/N | No |
| Door Features | Double Entry,Sliding Glass,Six Panel,Insulated |
| Other Equipment | Some |
| Land Assessed Value | 82100.00 |
| Navigable Water Y/N | No |
| Water Oriented Y/N | No |
| # of Attached Garage Spaces | 3 |
| LotDimensionsSource | Estimated |
Room Details
| Room | Dimensions | Level | Flooring | Details |
|---|---|---|---|---|
| Bathroom 1 | Main | |||
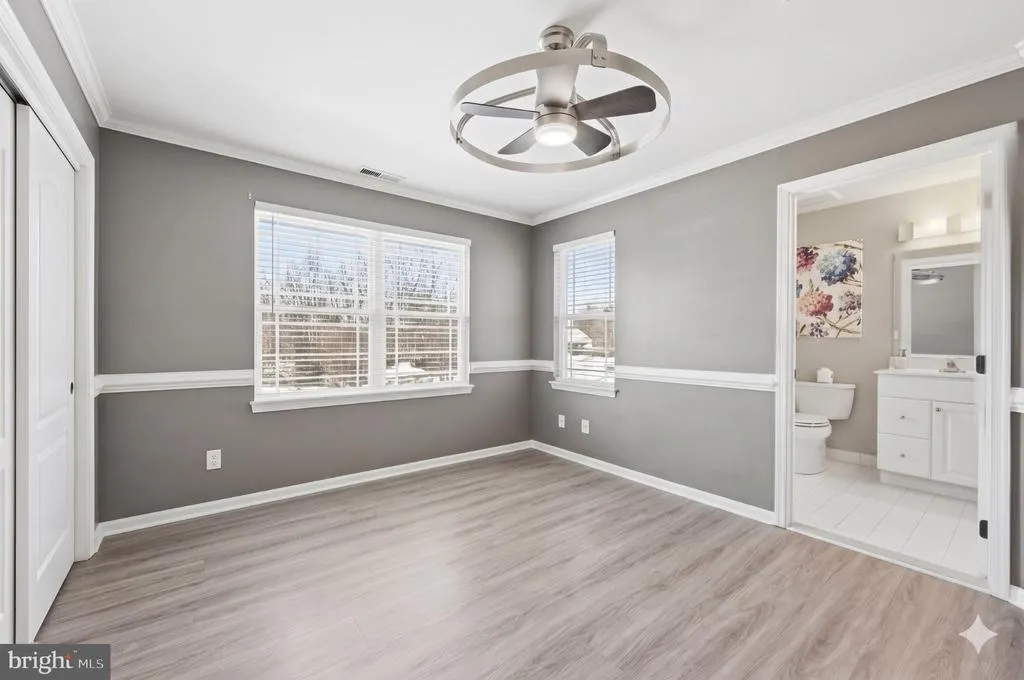
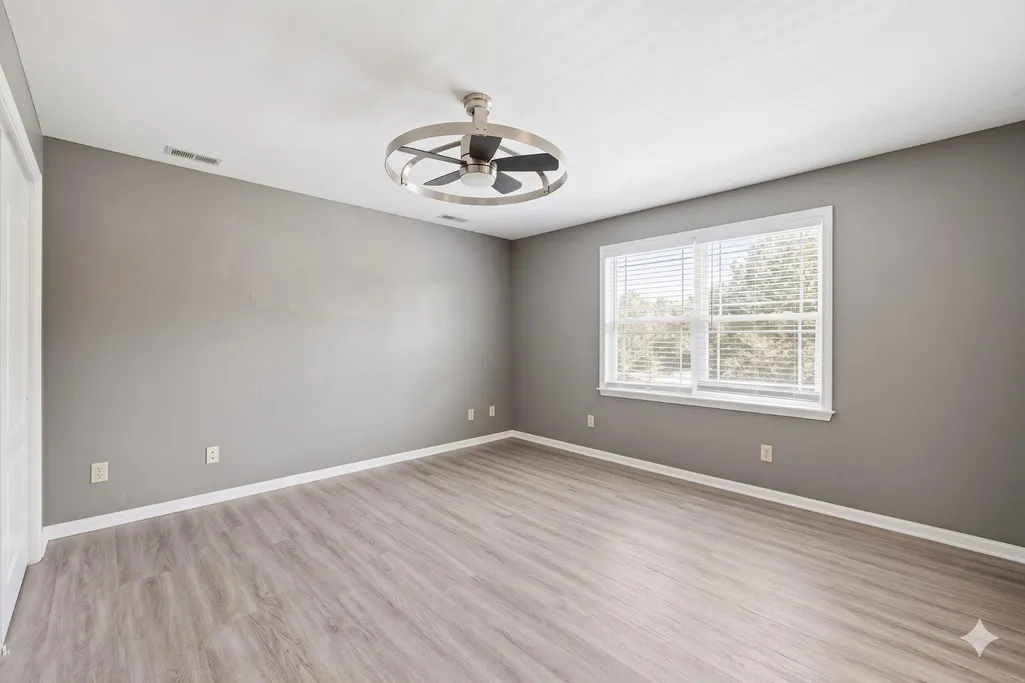
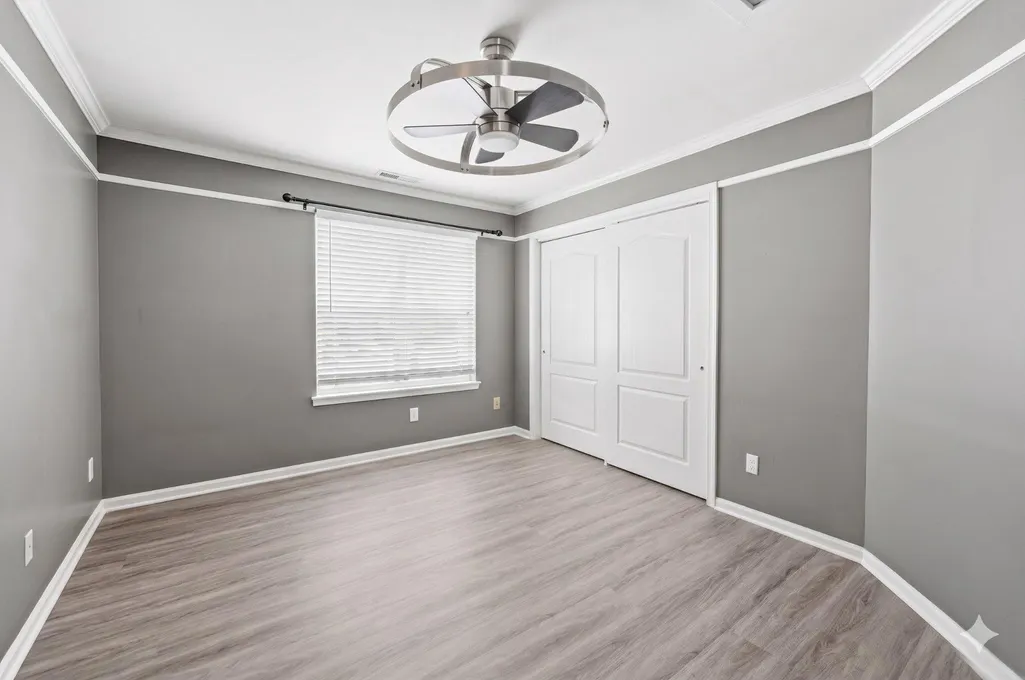
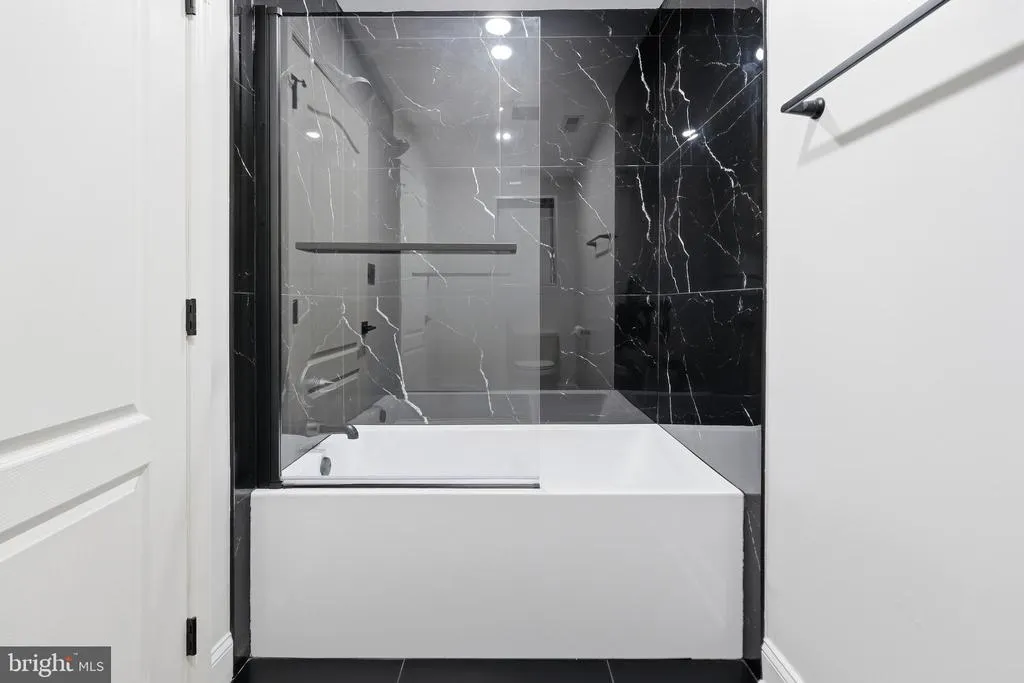
| Bedroom 1 | 10 X 18 | Upper 1 | Jack and Jill Bathroom,Attached Bathroom,Bathroom - Soaking Tub,Bathroom - Walk-In Shower,Ceiling Fan(s),Flooring - Luxury Vinyl Plank | |
| Bedroom 2 | 14 X 13 | Upper 1 | Attached Bathroom,Bathroom - Soaking Tub,Bathroom - Walk-In Shower,Ceiling Fan(s),Flooring - Luxury Vinyl Plank,Jack and Jill Bathroom | |
| Bedroom 3 | 11 X 11 | Upper 1 | Attached Bathroom,Bathroom - Soaking Tub,Bathroom - Walk-In Shower,Flooring - Luxury Vinyl Plank,Ceiling Fan(s),Walk-In Closet(s) | |
| Bonus Room | Lower 1 | |||
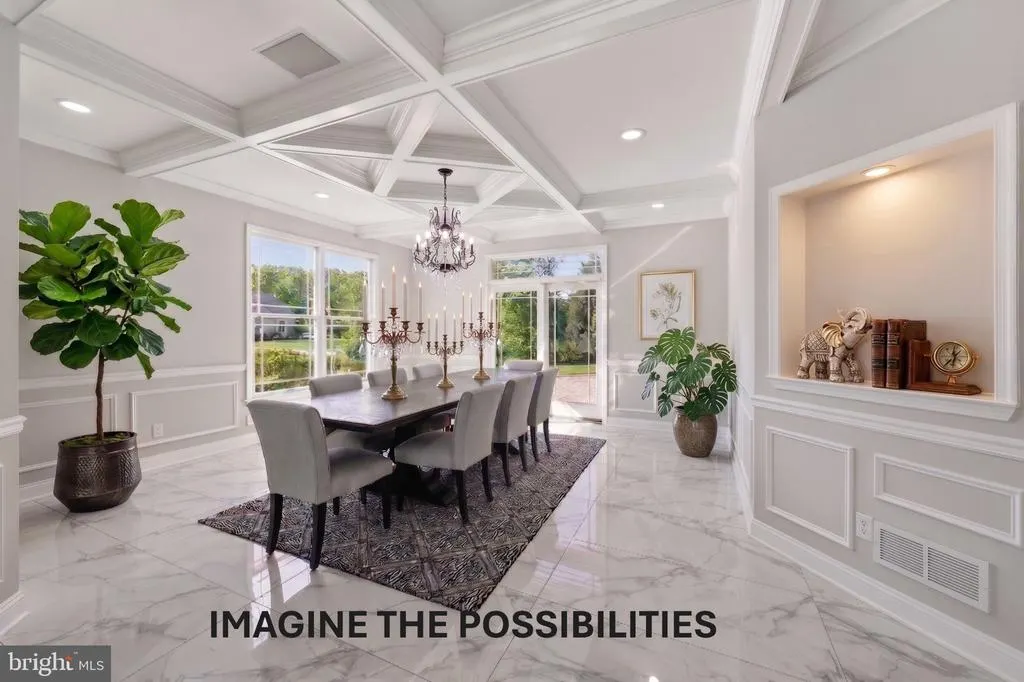
| Dining Room | 14 X 25 | Main | Cathedral/Vaulted Ceiling,Chair Rail,Formal Dining Room,Lighting - Ceiling,Built-Ins,Dining Area | |
| Family Room | 20 X 18 | Main | Built-Ins,Cathedral/Vaulted Ceiling,Ceiling Fan(s),Fireplace - Gas,Flooring - Other | |
| Game Room | Lower 1 | Basement - Finished | ||
| Kitchen | 18 X 28 | Main | Kitchen - Gas Cooking,Island,Pantry,Breakfast Room,Cathedral/Vaulted Ceiling,Countertop(s) - Granite,Dining Area,Lighting - Pendants,Lighting - Ceiling,Lighting - Recessed,Flooring - Other,Kitchen - Eat-in | |
| Laundry | 8 X 9 | Main | Lighting - Ceiling,Flooring - Other | |
| Living Room | 18 X 23 | Main | Cathedral/Vaulted Ceiling,Chair Rail,Lighting - Recessed,Flooring - Other,Window Treatments | |
| Media Room | Lower 1 | |||
| Other | 17 X 11 | Upper 1 | SIT ROOM | |
| Other | 24 X 36 | Main | GARAGE Cathedral/Vaulted Ceiling,Chair Rail,Lighting - Ceiling,Basement - Finished,Bathroom - Jetted Tub,Bathroom - Tub Shower,Bathroom - Walk-In Shower,Breakfast Bar,Built-Ins,Crown Molding,Dining Area,Fireplace - Gas,Flooring - Other,Formal Dining Room | |
| Other | 33 X 23 | Lower 3 | REC ROOM | |
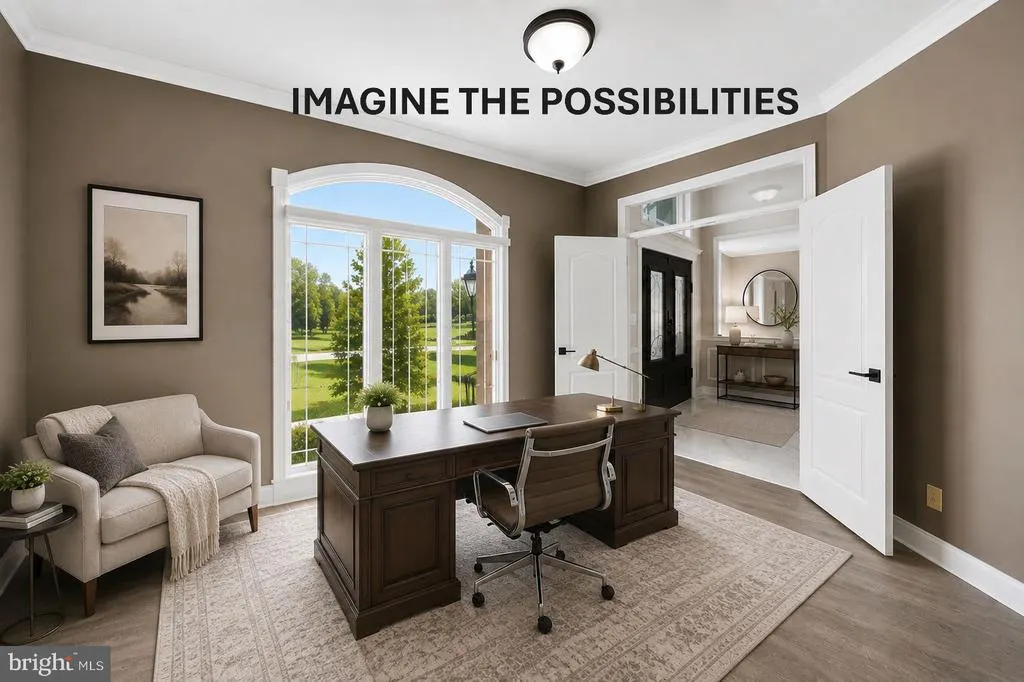
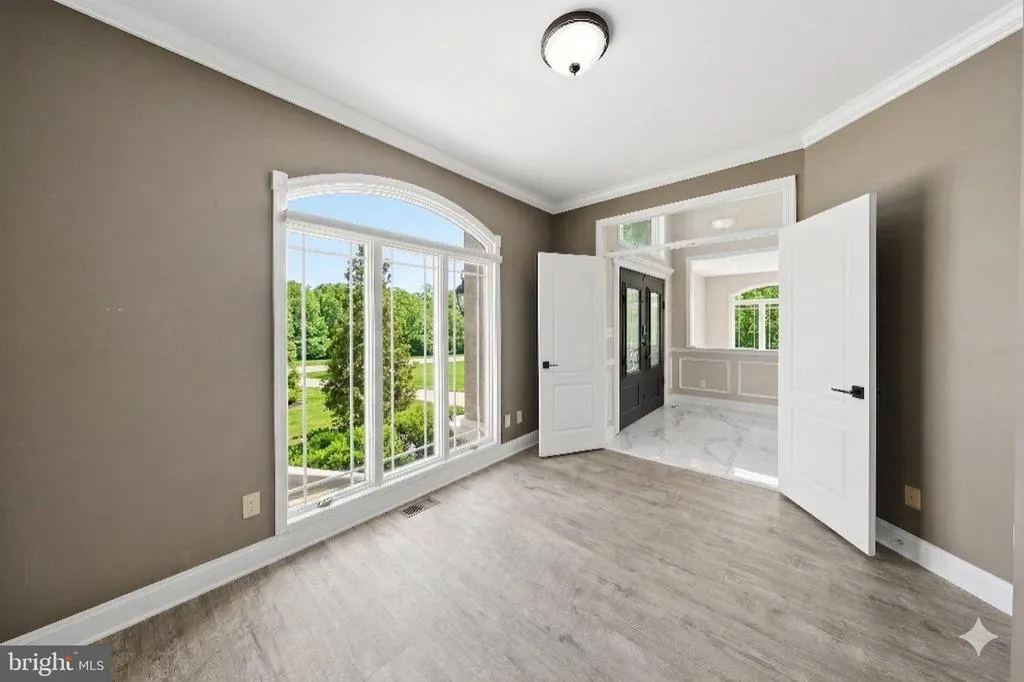
| Other | 11 X 9 | Main | OFFICE Crown Molding,Flooring - Luxury Vinyl Plank,Lighting - Recessed,Lighting - Ceiling,Window Treatments | |
| Primary Bedroom | Unspecified | Primary Bedroom - Sitting Area,Walk-In Closet(s),Attached Bathroom,Lighting - Ceiling,Window Treatments | ||
| Primary Bedroom | 16 X 18 | Upper 1 | Bathroom - Jetted Tub,Bathroom - Walk-In Shower,Built-Ins,Ceiling Fan(s),Crown Molding,Flooring - Luxury Vinyl Plank,Lighting - Recessed,Primary Bedroom - Sitting Area,Attached Bathroom,Walk-In Closet(s) | |
| Storage Room | Lower 1 | |||
| Storage Room | Lower 1 |
Amenities
- Foreclosure
- Views
- Short Sale
- New Construction
- Adult 55+
- Lease To Own
- No HOA Fees
- Furnished
- Primary On Main
- Air Conditioning
- Seller Finance
- Green
- Fixer Upper
- Horse
- Golf
- Fireplace
- Deck
- Garage
- Basement
- Pool
Property vs Single Family Average in 08062
Price
Taxes
Year Built
Visits
 The data relating to real estate for sale on this web page appears in part through the
Cape May County MLS program, a voluntary cooperative exchange of property
listing data between licensed real estate brokerage firms in which we participate,
and is provided by Cape May County MLS through a licensing agreement.
Disclaimer: All information deemed reliable but not guaranteed and should be independently verified.
All properties are subject to change, withdrawal, or prior sale.
The data relating to real estate for sale on this web page appears in part through the
Cape May County MLS program, a voluntary cooperative exchange of property
listing data between licensed real estate brokerage firms in which we participate,
and is provided by Cape May County MLS through a licensing agreement.
Disclaimer: All information deemed reliable but not guaranteed and should be independently verified.
All properties are subject to change, withdrawal, or prior sale.
 The data relating to real estate for sale on this website comes in part from the IDX Program of Garden State Multiple Listing Service, L.L.C. and Weichert, Realtors® - Moorestown. Real estate listings held by other brokerage firms are marked as IDX listing. Information deemed reliable but not guaranteed. Copyright © 2026 Garden State Multiple Listing Service, L.L.C. All rights reserved. This information is being provided for Consumer's personal, non-commercial use and may not be used for any
 All information is believed to be accurate but is not guaranteed. Protected by Copyright© 2026 and is owned either by the Monmouth County Association of REALTORS; or by the developers of the software, Kunversion, LLC. All rights reserved. Each office independently owned and operated.
The New Jersey Real Estate Commission requires every licensed broker or salesperson with whom you list your property to give you a copy of this notice. The purpose is to help you comply with the New Jersey Law
All information is believed to be accurate but is not guaranteed. Protected by Copyright© 2026 and is owned either by the Monmouth County Association of REALTORS; or by the developers of the software, Kunversion, LLC. All rights reserved. Each office independently owned and operated.
The New Jersey Real Estate Commission requires every licensed broker or salesperson with whom you list your property to give you a copy of this notice. The purpose is to help you comply with the New Jersey Law
 The data relating to real estate for sale on this web site comes from the participating brokers of the South Jersey Shore MLS. Any use of search facilities of data on the site, other than a consumer looking to purchase real estate, is prohibited. Information displayed on this web site is Deemed Reliable But Not Guaranteed. This data is updated daily.
 © BRIGHT, All Rights Reserved
